Material Continuity
Coordinate visible surfaces, color, texture and reflectivity. Review physical samples before treating a visual reference as a specification.
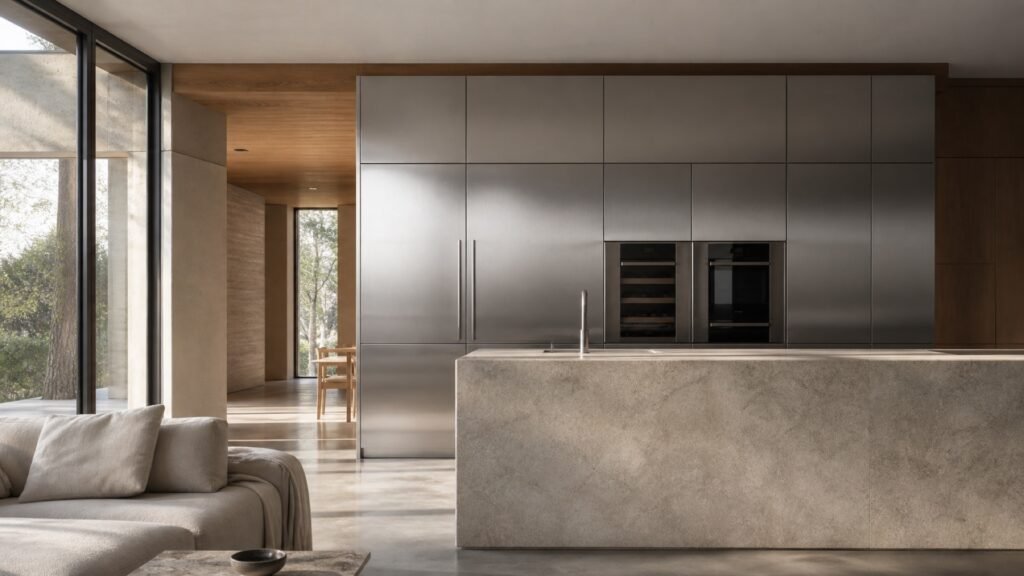 DESIGN VISUALIZATION · DEMO
Whole-house planning coordinates materials, proportions and details across the home. Each room keeps its own function within a shared design direction.
DEMO CONTENT / CMS ID 151Whole-house planning coordinates materials, proportions and details across the home. Each room keeps its own function within a shared design direction.
Coordinate visible surfaces, color, texture and reflectivity. Review physical samples before treating a visual reference as a specification.
Coordinate visible surfaces, color, texture and reflectivity. Review physical samples before treating a visual reference as a specification.
Record storage, access, cleaning and service requirements for each space. Shared finishes do not require identical layouts.
Coordinate dimensions, joints, doors, hardware, appliances, plumbing and electrical work. Identify responsibilities across the project team.
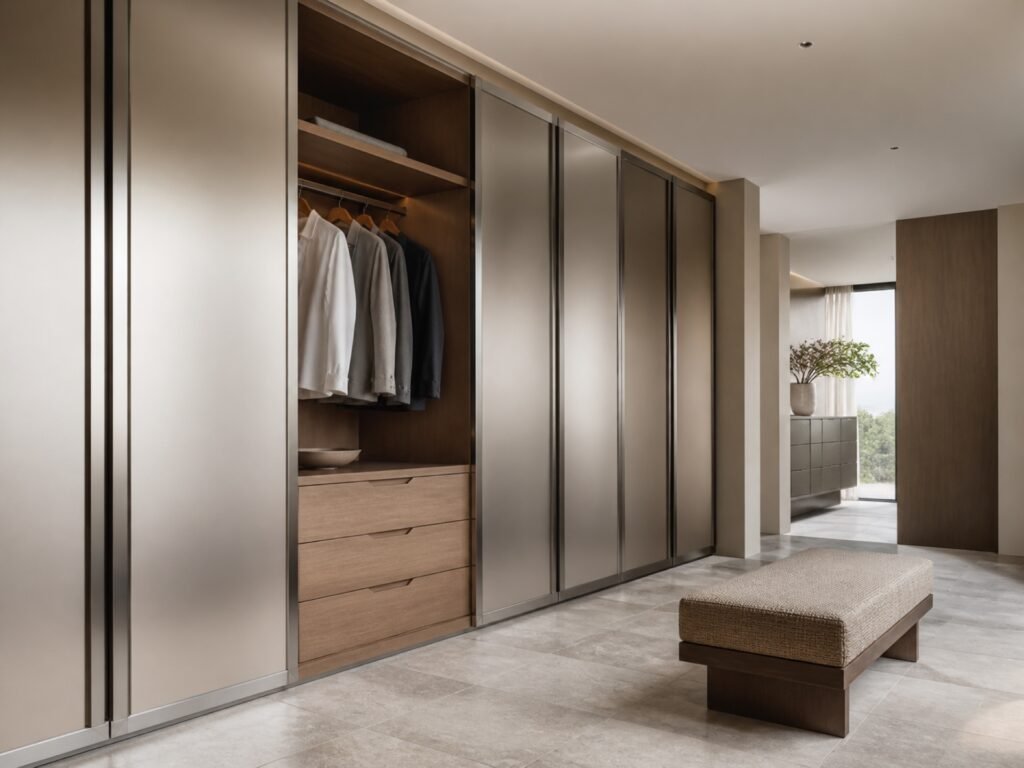 DESIGN VISUALIZATION · DEMO
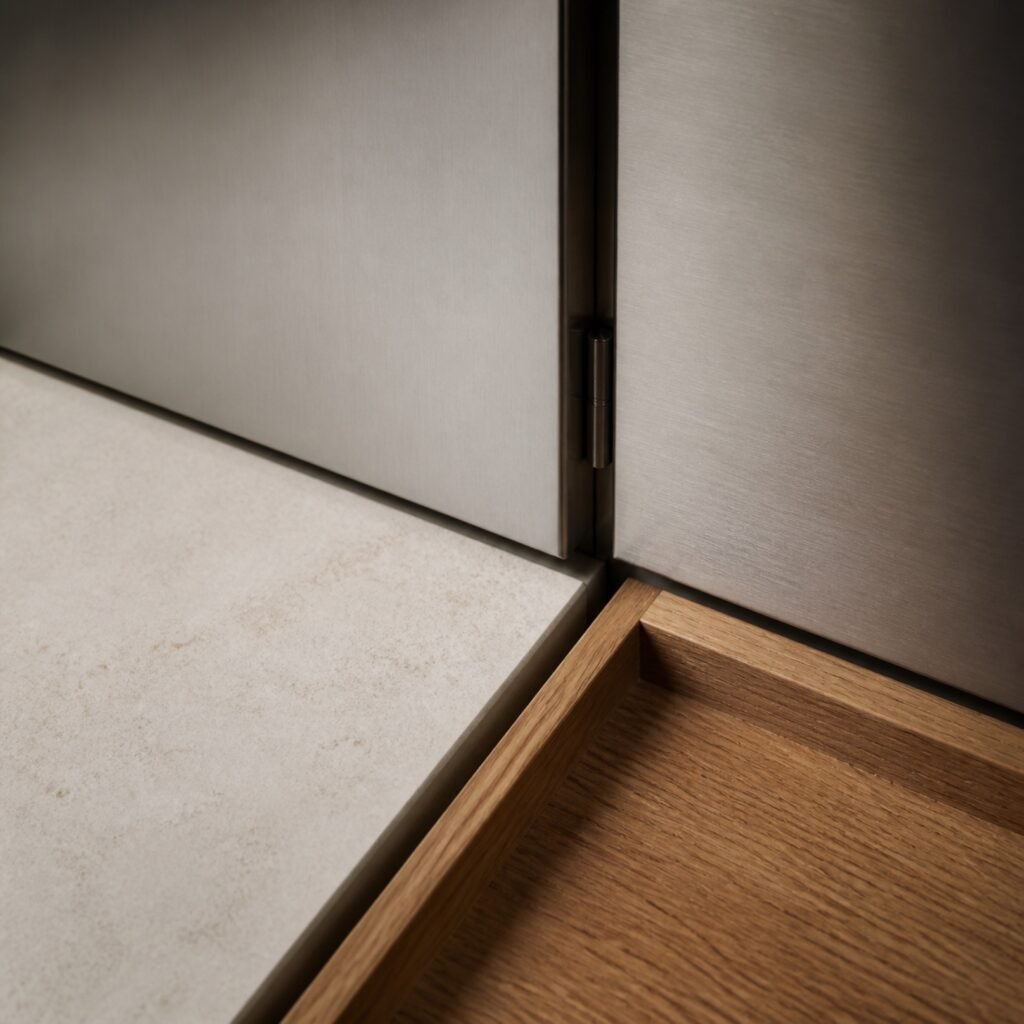 MATERIAL REFERENCE · DEMO
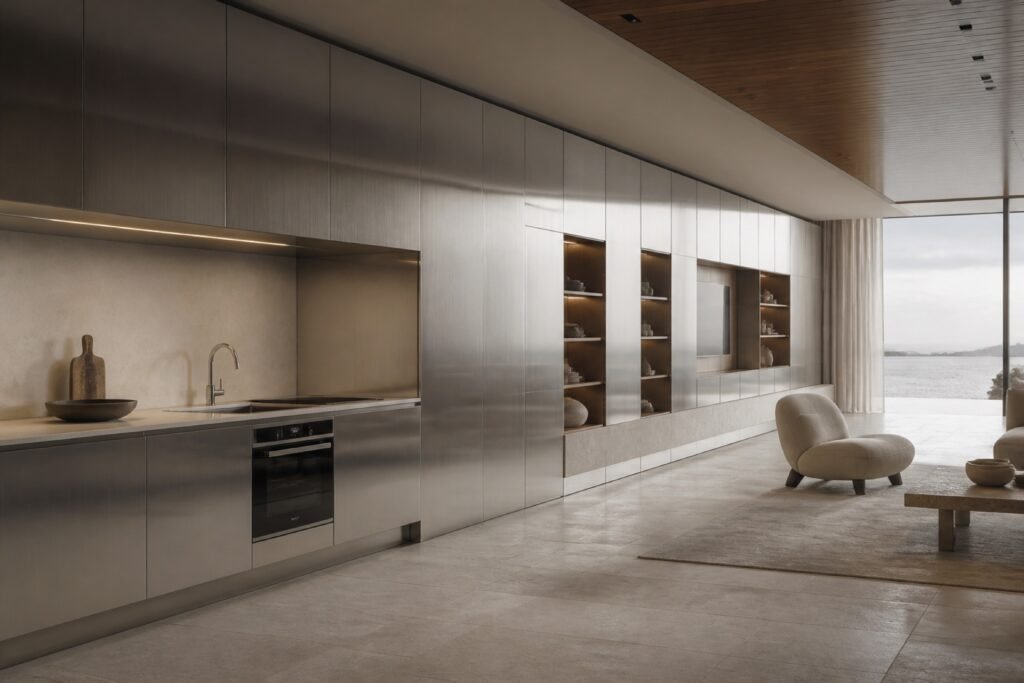 CONCEPT RENDERING · DEMO
Agree drawings, samples, installation interfaces and inspection criteria before production or procurement commitments.
Uses the existing Living Safe Test Mode inquiry system.