Space
Whole House
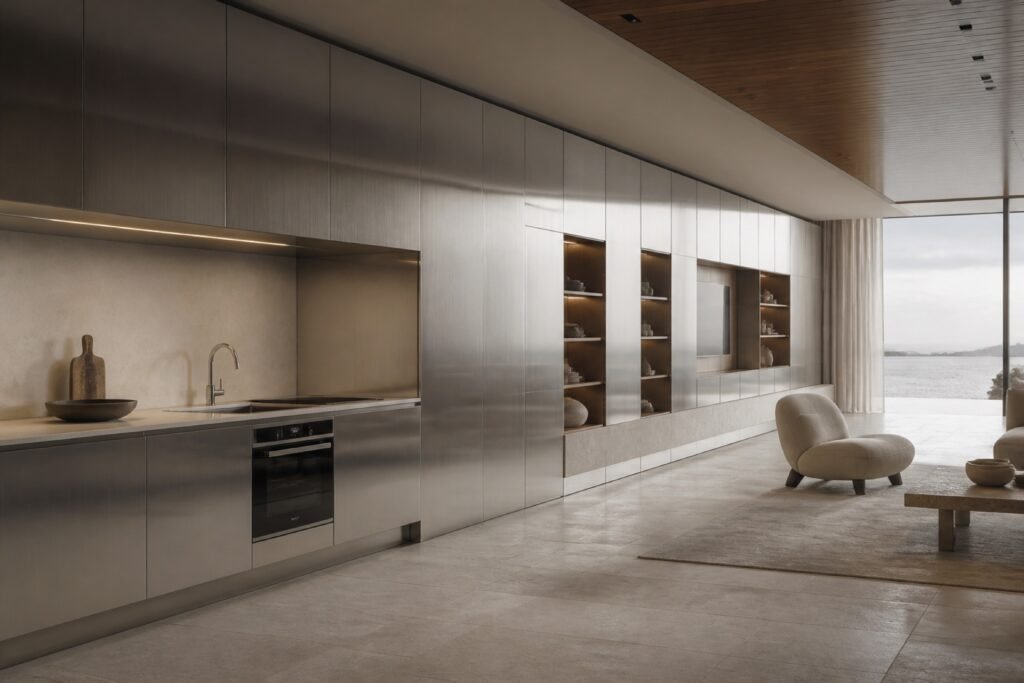 CONCEPT RENDERING · DEMO
A conceptual interior direction using restrained surface contrast, aligned storage volumes and a coordinated palette across the kitchen and living areas.
DEMO CONTENT / CMS ID 156Whole House
CONCEPT RENDERING / DEMO
This is an editorial demonstration concept, not a commissioned or completed HESITE project. No client, built location, completion date or project results are claimed.
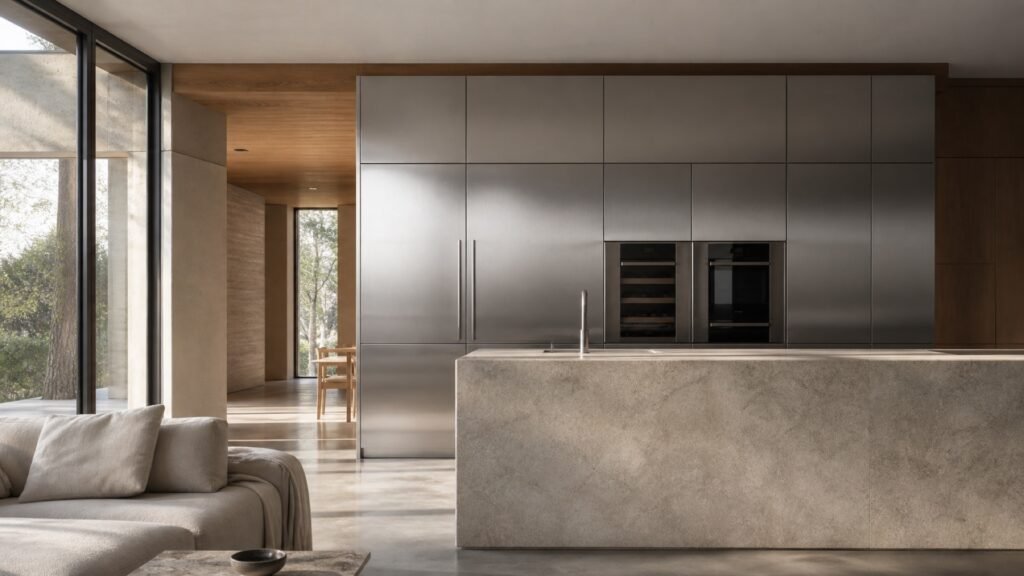 DESIGN VISUALIZATION · DEMO
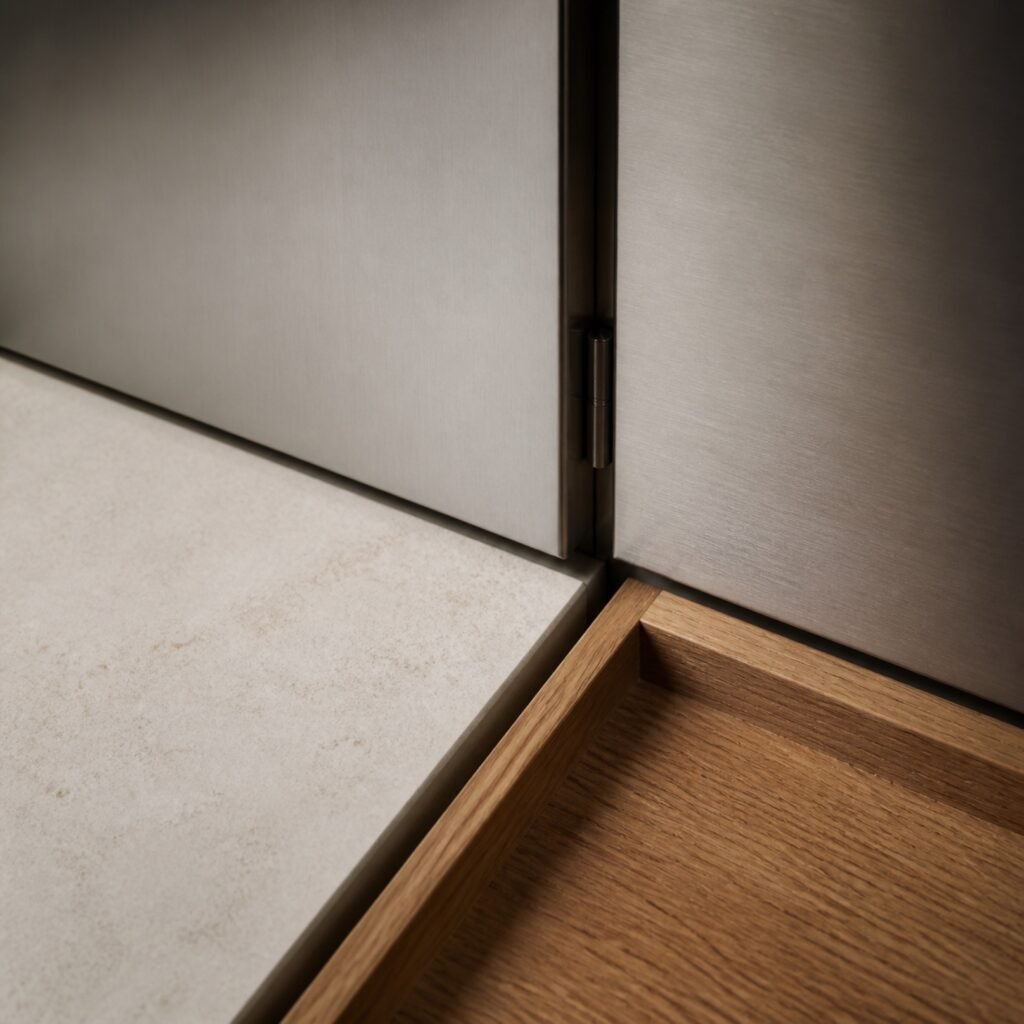 MATERIAL REFERENCE · DEMO
This visual remains a rendering until source material and status are explicitly verified.
A conceptual interior direction using restrained surface contrast, aligned storage volumes and a coordinated palette across the kitchen and living areas.
Brushed metal, neutral surfaces and selected warm accents are visual references only. Material availability, construction and finish matching require review.
Visual direction only / not an approved finish.
Uses the existing Living Safe Test Mode inquiry system.